
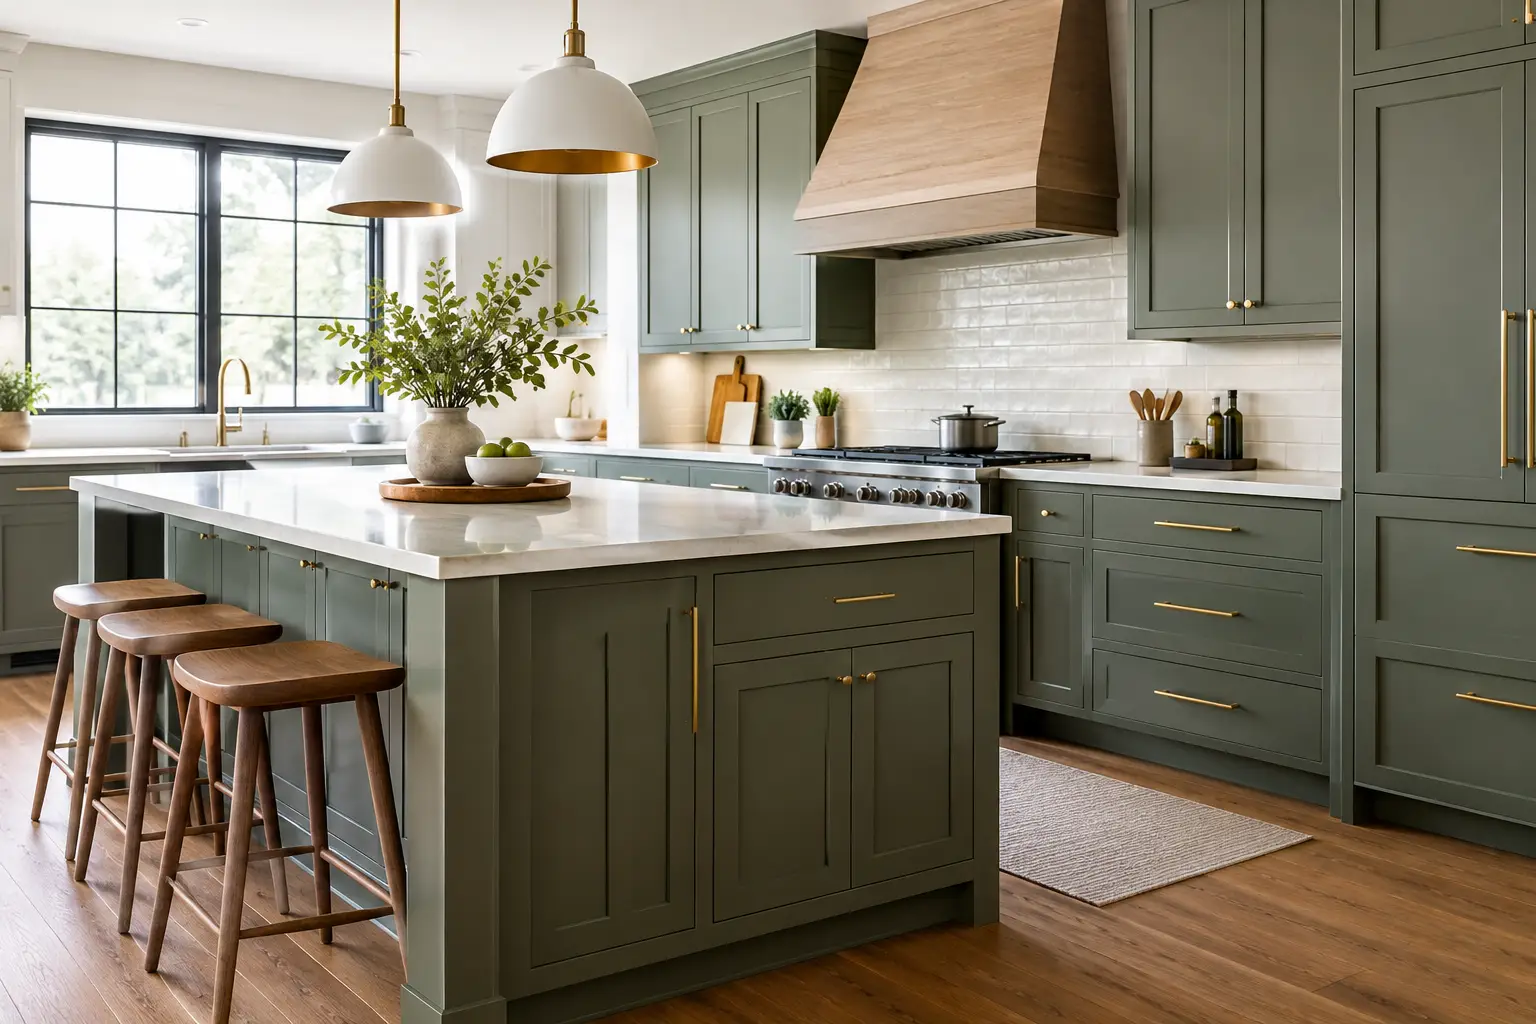
A kitchen can look finished on the day the paint dries and still fall short in the moments that matter: a crowded weekday morning, a holiday meal, or the quiet task of putting everything away. Well-planned kitchen cabinets change those everyday routines. They give each item a logical home, support the way a family cooks, and bring lasting visual order to one of the hardest-working rooms in the house.
For homeowners planning a renovation or custom build, cabinetry deserves more than a quick decision based on a door sample or showroom display. The best results come from looking closely at how the kitchen will be used, what the room needs to store, and which materials and details will continue to feel right years from now.
Start With the Way You Live
A kitchen should be organized around real habits, not an idealized floor plan. Someone who enjoys baking needs different storage than a family that relies on quick weeknight meals. A serious cook may want deep drawers near the range for pots and pans, while a homeowner who entertains often may need a dedicated serving area, glassware storage, and a concealed place for small appliances.
Before choosing a cabinet style, consider what causes friction in the current kitchen. Maybe the pantry is too shallow, plates are stored far from the dishwasher, or countertop appliances never have a proper home. These frustrations are useful design information. They point directly to the features that can make a new kitchen feel calmer and more efficient.
The work triangle still has value, but modern kitchens often operate as several connected zones rather than one triangle. Food preparation, cooking, cleanup, coffee, baking, and gathering may all need their own space. Cabinetry can define those zones without making the room feel divided.
Custom Kitchen Cabinets Begin With Storage Planning
Storage is where custom work earns its place. Standard cabinet sizes can be useful in a straightforward room, but they may leave awkward gaps, wasted corners, or a poor fit around windows, soffits, and existing architecture. Made-to-order cabinetry can use the available space with intention, whether that means a narrow pullout beside the range or tall pantry cabinets built around an uneven wall.
Deep drawers are often more practical than lower cabinets with fixed shelves. Cookware, mixing bowls, food containers, and serving pieces are easier to see and reach when they pull forward. Full-extension drawer hardware also matters. A drawer that opens fully and carries weight smoothly will serve the household better than one that feels strained after a few years of use.
Upper cabinets deserve the same consideration. In a smaller kitchen, taking cabinets closer to the ceiling can add meaningful storage and reduce the visual clutter that gathers above short cabinets. In a room with generous ceiling height, a furniture-like hutch, open shelf section, or two-piece upper cabinet arrangement can add scale without sacrificing utility.
A pantry is another place where details matter. Adjustable shelves accommodate changing grocery needs, while interior drawers and pullouts keep dry goods visible. For some homes, a walk-in pantry is ideal. For others, a carefully designed pantry wall offers more accessible storage in a much smaller footprint. The better option depends on circulation, available square footage, and how the household shops.
Choose Materials for Daily Use, Not Just First Impressions
Cabinet construction is largely hidden once installation is complete, yet it has a significant effect on longevity. Quality box construction, durable joinery, reliable hardware, and properly finished surfaces help cabinetry withstand years of opening, closing, cleaning, and occasional spills.
Wood species, painted finishes, veneers, and textured materials each bring different strengths. Maple offers a smooth, consistent grain and remains a dependable choice for both clear and painted finishes. Walnut brings natural warmth and depth, particularly on an island, range hood surround, or a full wall of refined millwork. Rift-cut oak can introduce subtle linear texture for a more contemporary or organic look.
Painted kitchen cabinets provide broad flexibility in color and can suit traditional, transitional, and modern homes. They also require an honest conversation about expectations. Any painted finish can show wear at high-contact edges over time, especially in a busy household. That does not make it a poor choice. It means the finish should be professionally prepared and applied, and the homeowner should select a color and style that will still feel appropriate as the kitchen naturally lives in.
Wood movement is another practical consideration. Solid wood responds to humidity changes, which is why material selection and construction methods should be handled with care. A knowledgeable cabinetmaker plans for these realities rather than treating cabinetry as a purely decorative surface.
Door Style Sets the Tone, but Proportion Sets the Quality
Door style is usually the first cabinet decision homeowners notice. Shaker doors remain popular because their simple frame-and-panel construction works across many architectural styles. Slim shaker profiles can feel clean and current, while a wider rail or softly beveled edge can create a more traditional character. Flat-panel doors offer a quieter, more contemporary look, especially when paired with integrated pulls or restrained hardware.
Still, a beautiful door profile cannot carry an awkward layout. Cabinet widths, drawer heights, crown details, appliance panels, and the relationship between uppers and lowers all affect the finished composition. A bank of drawers should feel deliberate, not like a series of compromises around available openings.
This is particularly visible around focal points. A range wall may include a custom hood, flanking cabinets, open shelves, or a stone backsplash that reaches the ceiling. An island may need to balance working storage on one side with seating and furniture-like panels on the other. These areas benefit from careful drawings and clear discussion before manufacturing begins.
Plan Kitchen Cabinets Around the Hardest Details First
The most successful kitchens resolve the complicated elements early. Appliance specifications, plumbing locations, venting requirements, window trim, flooring height, and lighting all influence cabinet dimensions. Waiting until installation to solve these issues can lead to visible fillers, altered proportions, or delays that could have been avoided.
Refrigeration deserves particular attention. A freestanding refrigerator has different clearance needs than a fully integrated model. Wall ovens, microwaves, and coffee systems also require exact openings, ventilation allowances, and convenient landing space nearby. If a panel-ready dishwasher or refrigerator is part of the plan, the cabinet design must account for the appliance manufacturer’s installation requirements from the start.
Lighting should be considered alongside cabinetry rather than added afterward. Under-cabinet lighting improves task visibility and gives a backsplash greater depth in the evening. Interior lighting in a glass-front cabinet, pantry, or bar area can create warmth while making stored items easier to find. The effect is refined, but the purpose is practical.
A Cohesive Kitchen Does Not Need One Cabinet Color
Two-tone kitchens remain a useful design option when they serve the room. A painted perimeter with a walnut or stained oak island can add warmth and definition. Darker lower cabinets may ground a light kitchen, while a pale upper section can keep a compact room from feeling heavy.
The key is restraint. The cabinet colors, countertop, backsplash, flooring, hardware, and nearby millwork should relate to one another. A kitchen does not need every finish to match exactly, but it should feel considered. When the kitchen opens to a dining room, living space, mudroom, or built-in media area, coordinating the wood tone and finish language helps the home feel connected.
This is where finish matching becomes especially valuable. A maple island, painted pantry, and walnut-accented built-in can coexist beautifully when their undertones, sheen levels, and proportions are planned as a whole.
The Value of a Managed Cabinetry Process
Kitchen cabinetry involves more than selecting materials. It requires accurate measurement, thoughtful design, manufacturing discipline, finishing expertise, and careful installation. When those stages are connected, decisions made early are less likely to be lost by the time the cabinets arrive in the home.
A detailed design process gives homeowners the opportunity to review the layout, storage features, elevations, and finishes before work begins. It also creates accountability. Questions about drawer configuration, panel placement, or the final look of a custom color can be addressed while changes are still manageable.
At FehrCo, that continuity matters because cabinetry is personally carried from the early design conversation through manufacturing, finishing, and installation. For a homeowner, the benefit is not simply custom dimensions. It is having a team that understands why each detail was chosen and remains responsible for bringing it together properly.
Invest Where Your Hands Go Every Day
Not every cabinet feature deserves the same portion of the budget. It often makes sense to prioritize the places that receive constant use: quality drawers, hardware, pantry organization, waste and recycling pullouts, appliance panels, and durable finishes near the sink and range. Decorative upgrades can be worthwhile, but they should not come at the expense of construction and function.
A well-designed kitchen is not defined by how many features it contains. It is defined by how naturally it supports the people who use it. Choose cabinetry that makes the room easier to live in, gives the home a lasting sense of character, and feels better with each passing year.