
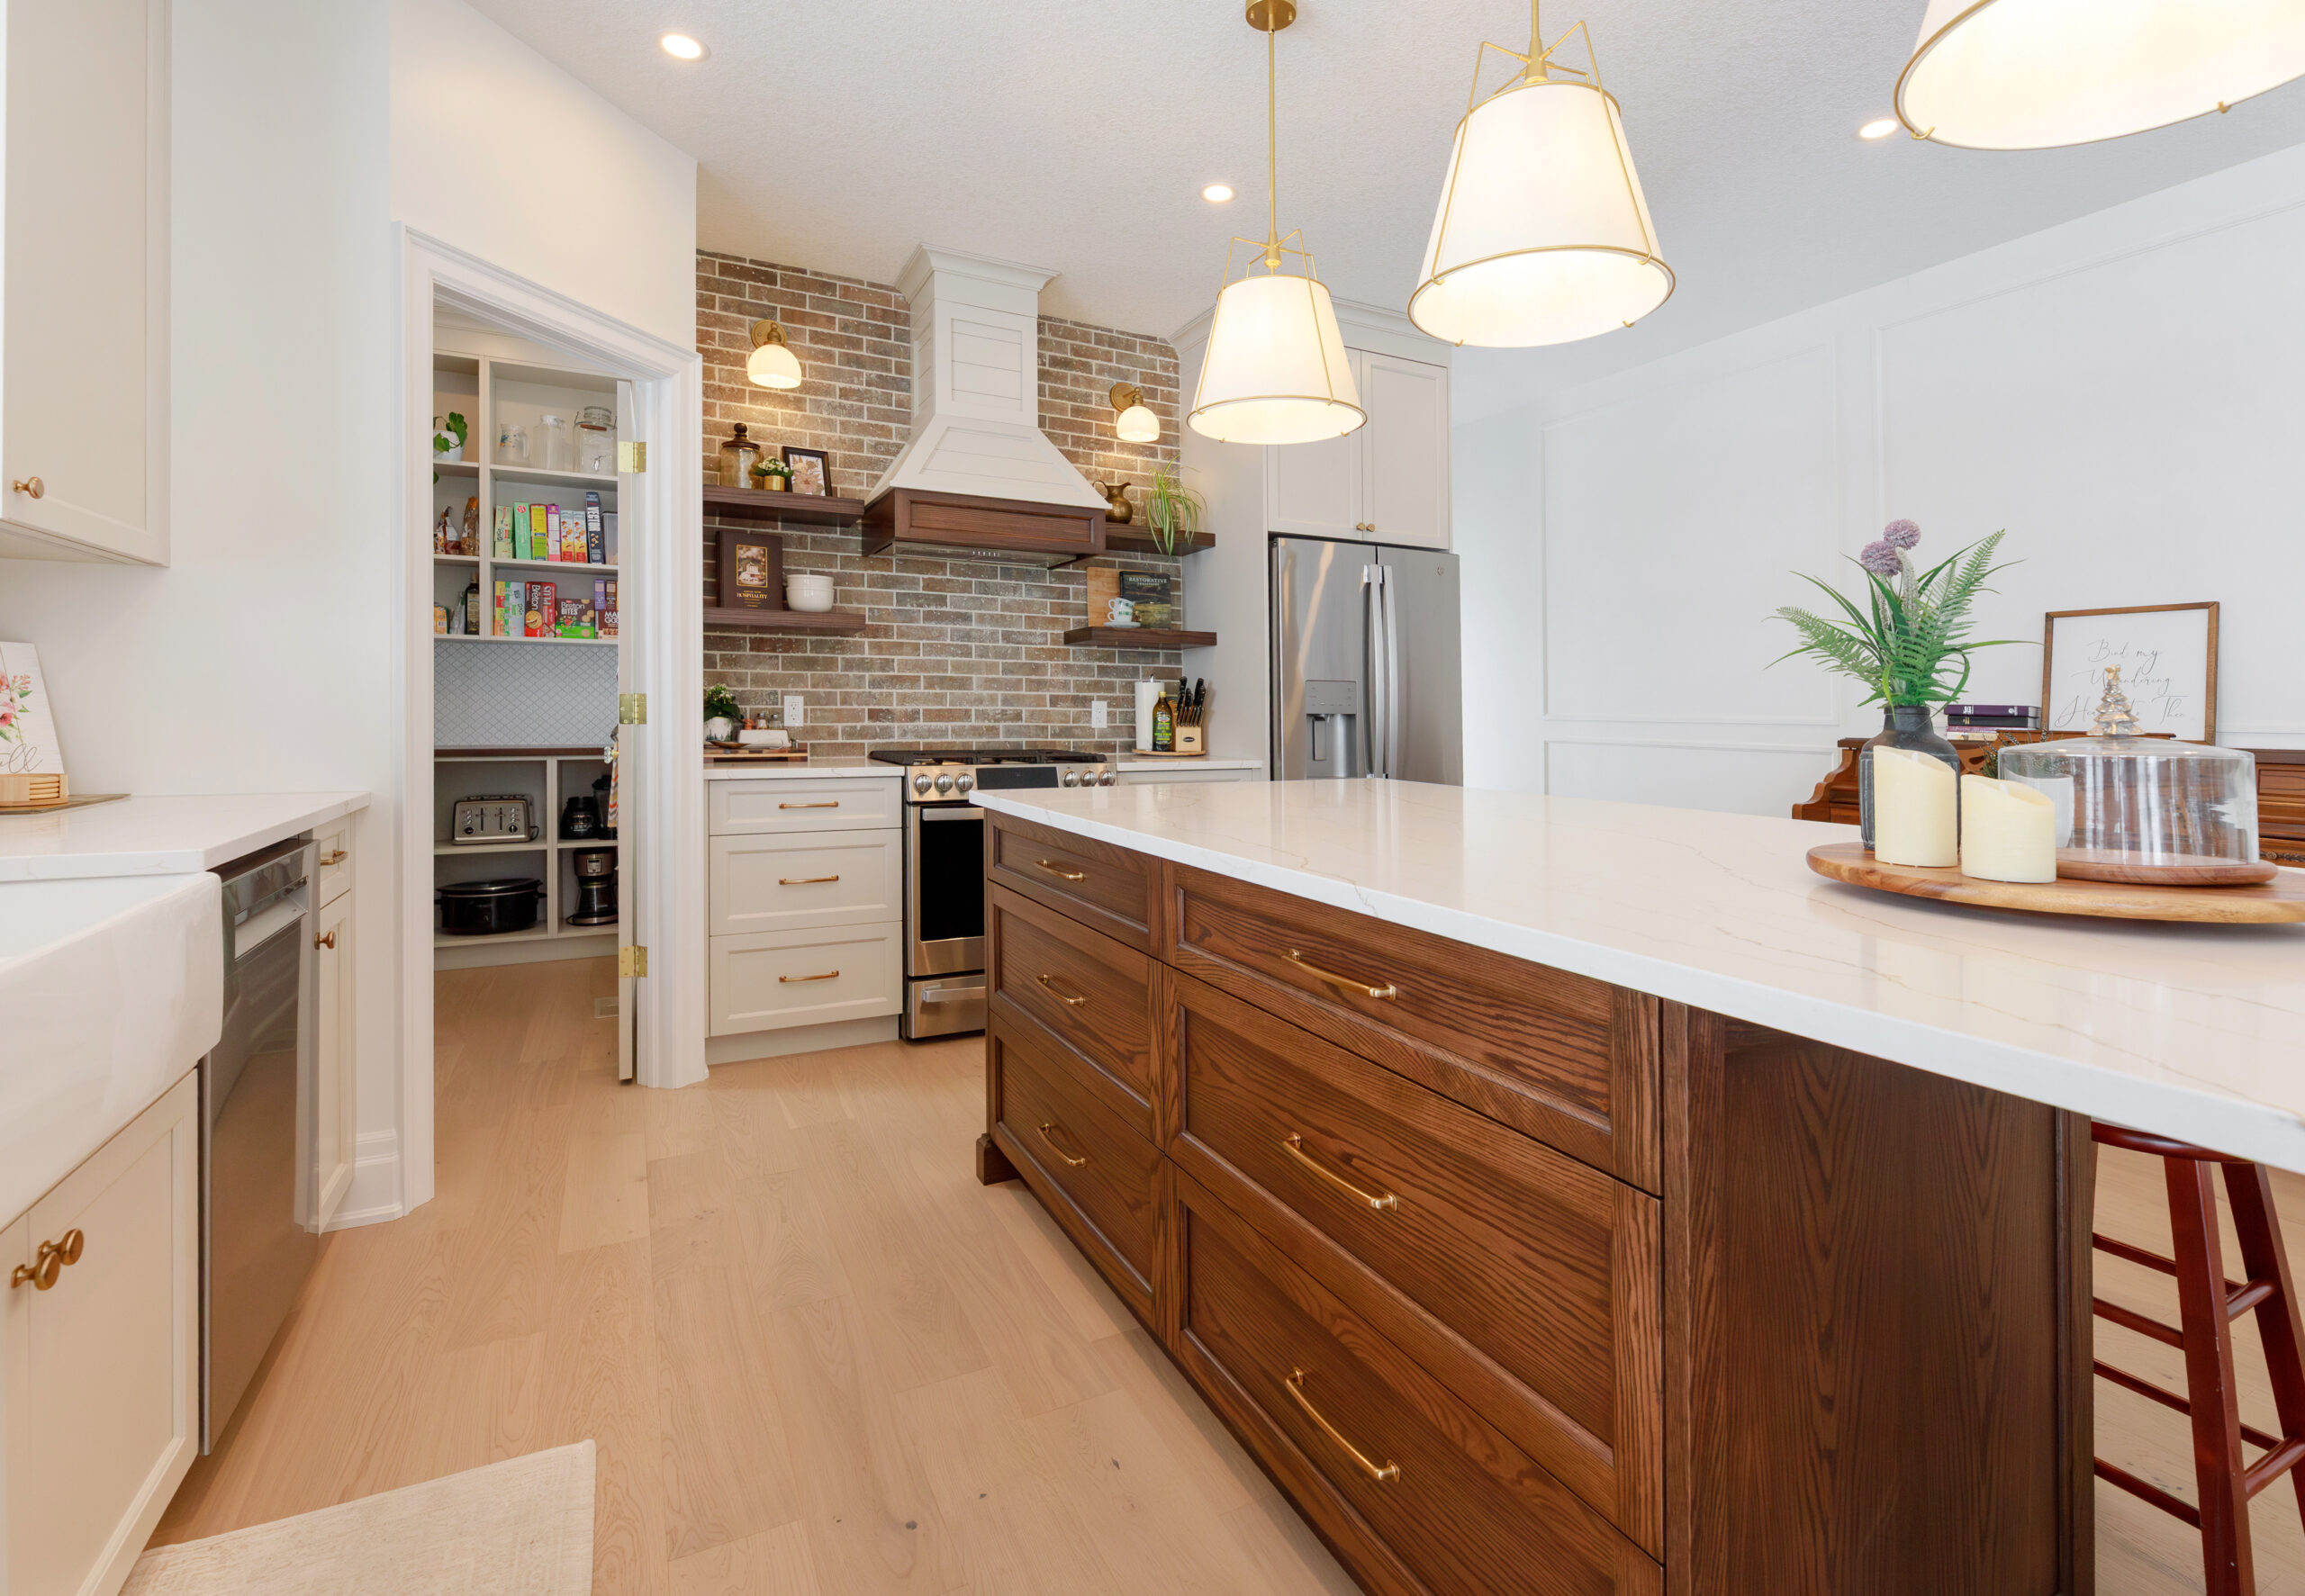
CUSTOM KITCHENS · CHATHAM-KENT & SARNIA
Custom kitchens.
Made for your space.
And your life.
A better place to cook. Room to gather. Storage that finally makes sense. Custom kitchen cabinetry, designed around the way you live.
Cabinetry design, manufacturing and installation.
No finished plans needed to start a conversation.
THE CRANBROOK KITCHEN · A CLOSER LOOK
Beautiful from across the room.
Thoughtful in every drawer.
A kitchen should work as well
as it looks.
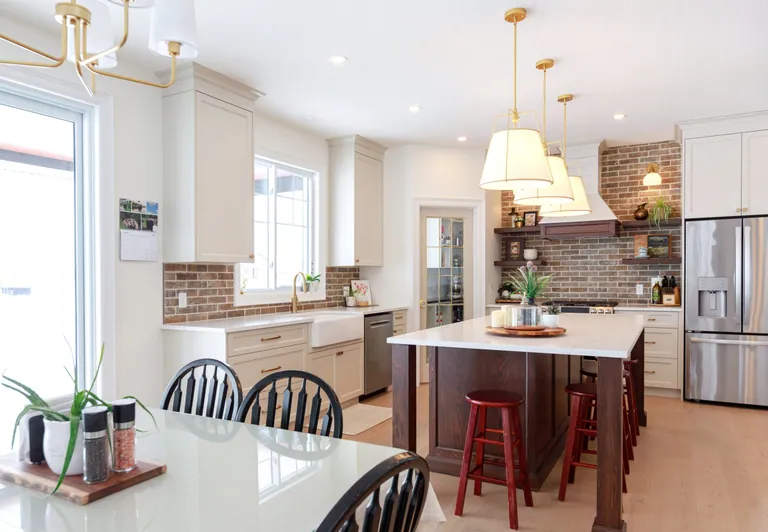
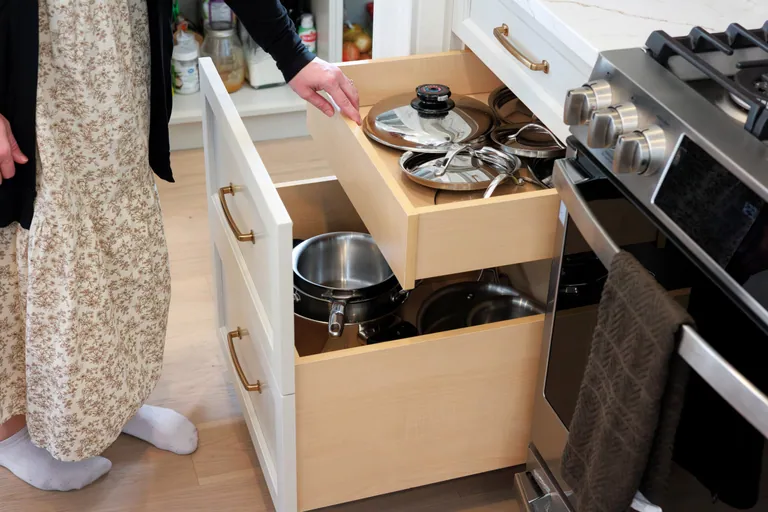
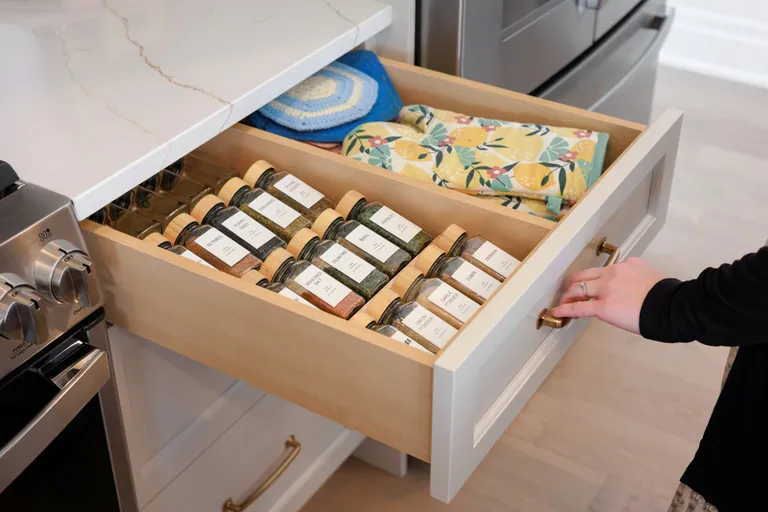
Custom is more than a finish. It’s deciding where the things you use every day belong—and bringing those details into a kitchen that feels like home.
REAL PEOPLE. THEIR OWN WORDS.
“John did a really good job working with us and making the whole project stress-free.”
Becky & Peter New-build cabinetry clients
They brought ideas for their new home. Hear how it felt to see the kitchen—and the small details—come together.
THE FEHRCO INSPIRATION COLLECTION
Find ideas that
feel like you.
Real projects. Purposeful details.
Find the ideas that feel like you.
Start with the kitchens. Explore other cabinetry when you want to.
Warm painted cabinetry and a red-oak island bring this kitchen together. Purpose-planned organizers carry the thoughtful approach from the kitchen into the laundry, mudroom and bathrooms.
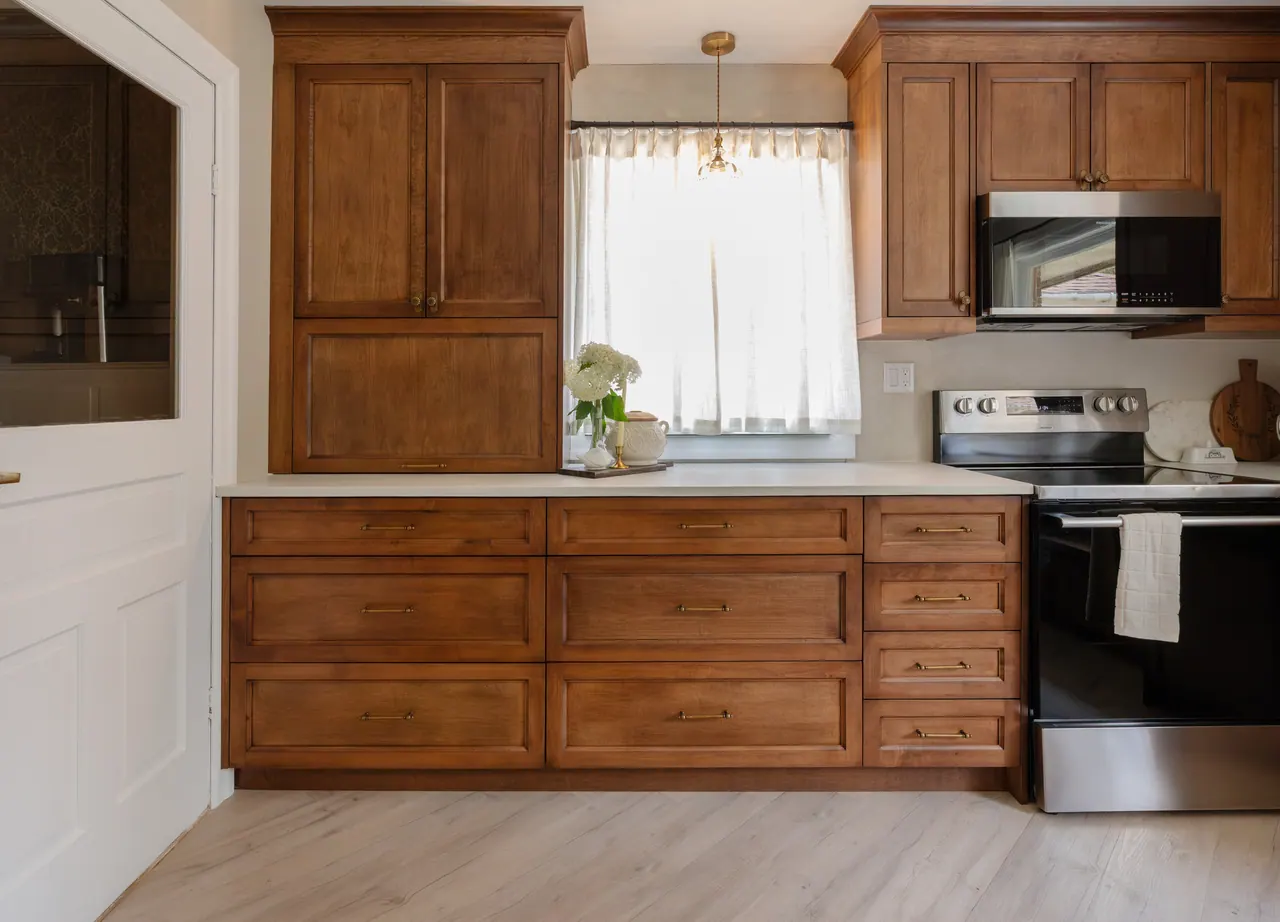
Warm hard maple cabinetry pairs traditional character with practical storage: an appliance garage, corner organizer, spice storage and a waste pull-out, all planned around everyday use.
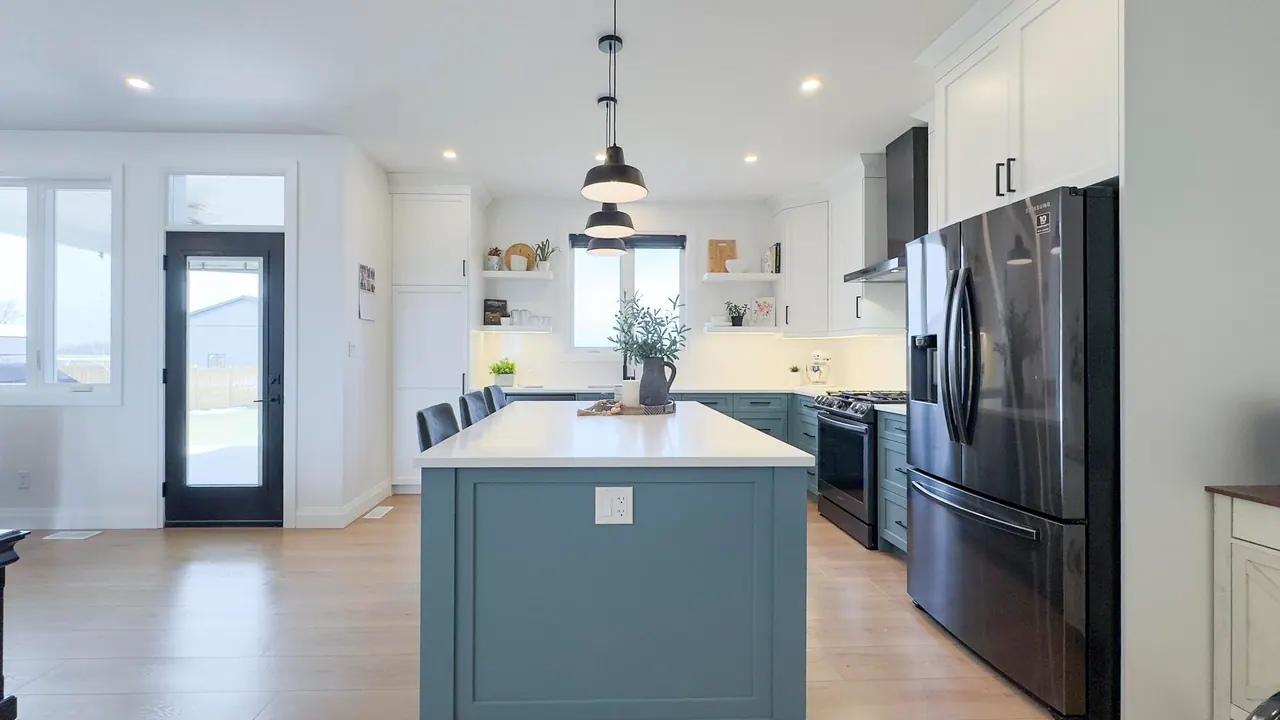
A blue-green island anchors bright painted cabinetry. Six pantry pull-outs, storage above the refrigerator and a double waste pull-out help keep daily essentials organized and close at hand.
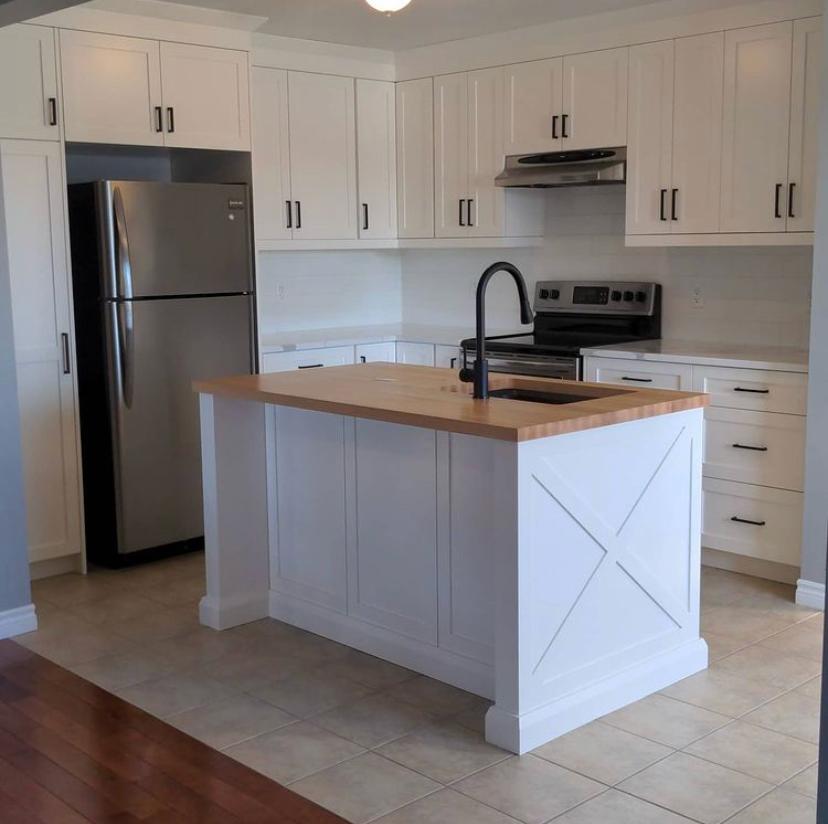
Bright white Shaker cabinetry makes a compact footprint feel considered. Pantry pull-outs and drawer storage meet a furniture-inspired island with a hard maple top and distinctive X-end panels.
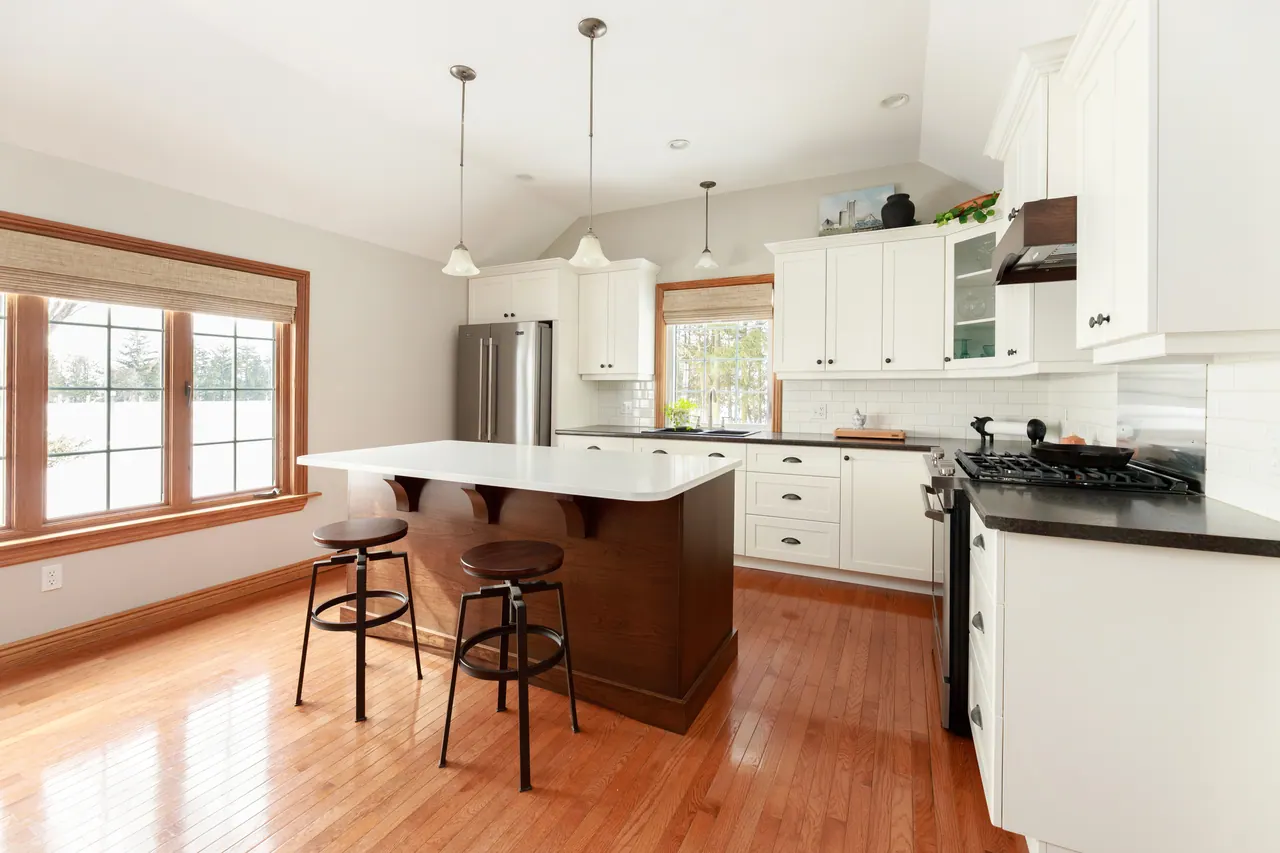
Existing cabinetry was refinished, then paired with a new cherry island and coordinating range-hood detail. A considered renewal, rather than a complete kitchen replacement.
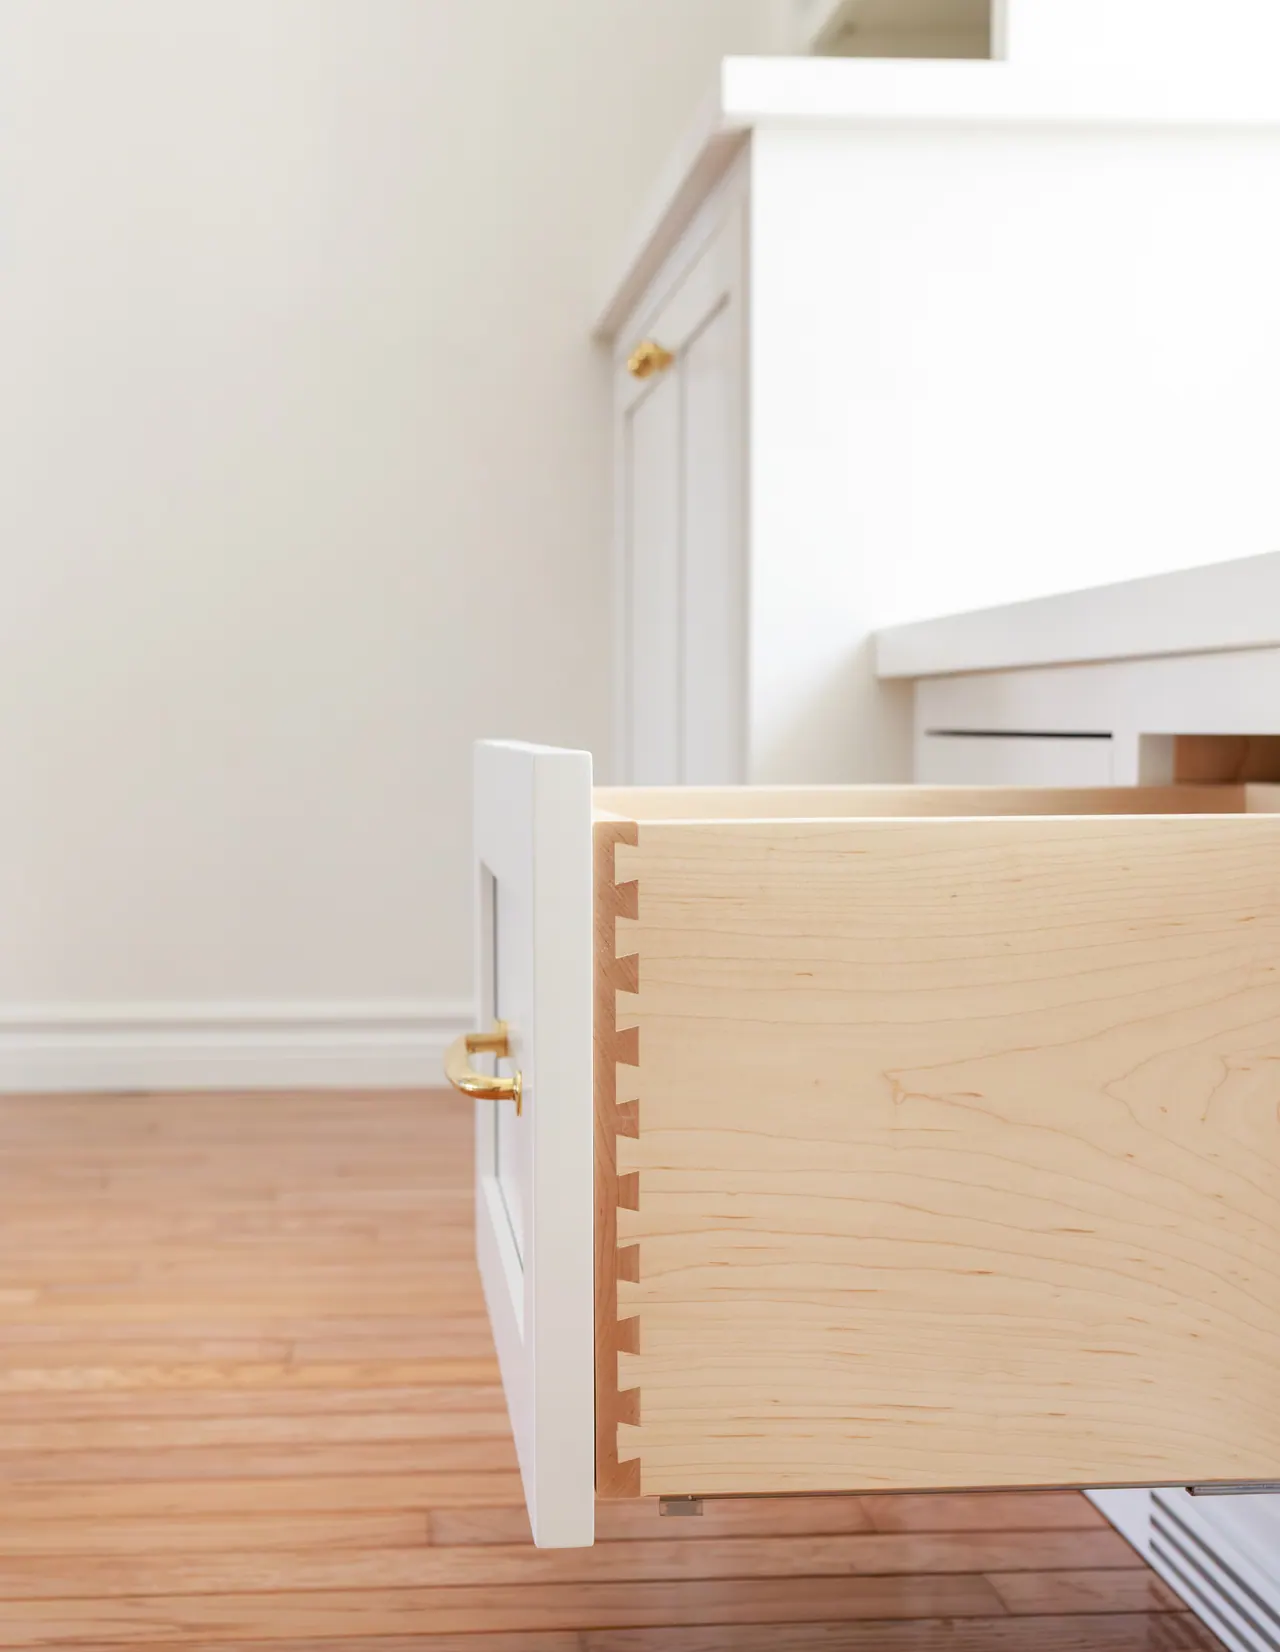
Bookcases frame the window, with a central bench and three drawers beneath. Painted inset cabinetry, maple details and integrated venting make storage feel part of the room.
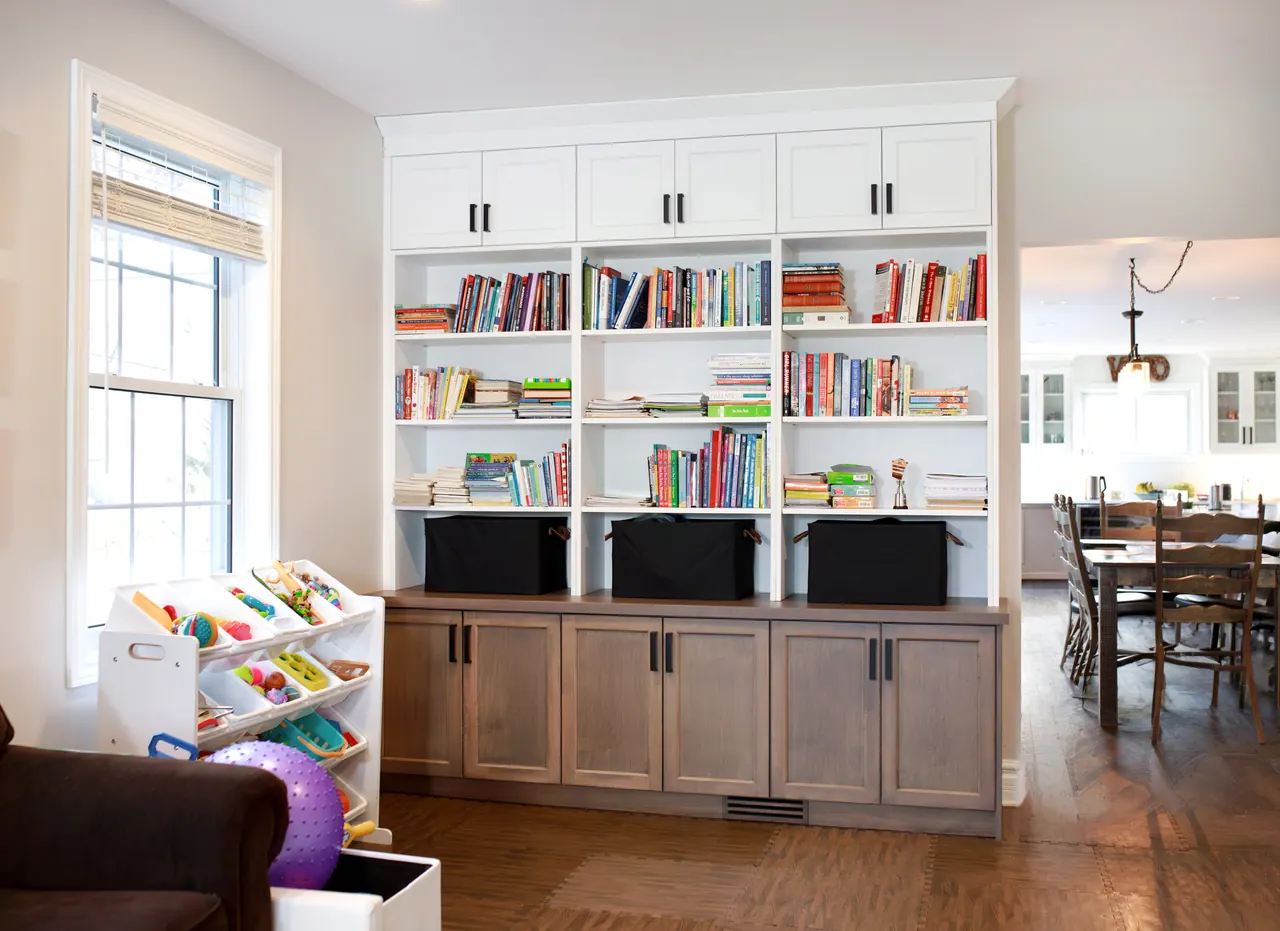
A floor-to-ceiling library wall combines adjustable open shelves with enclosed storage above and below. French Grey maple and Chantilly Lace finishes add depth without competing with the room.
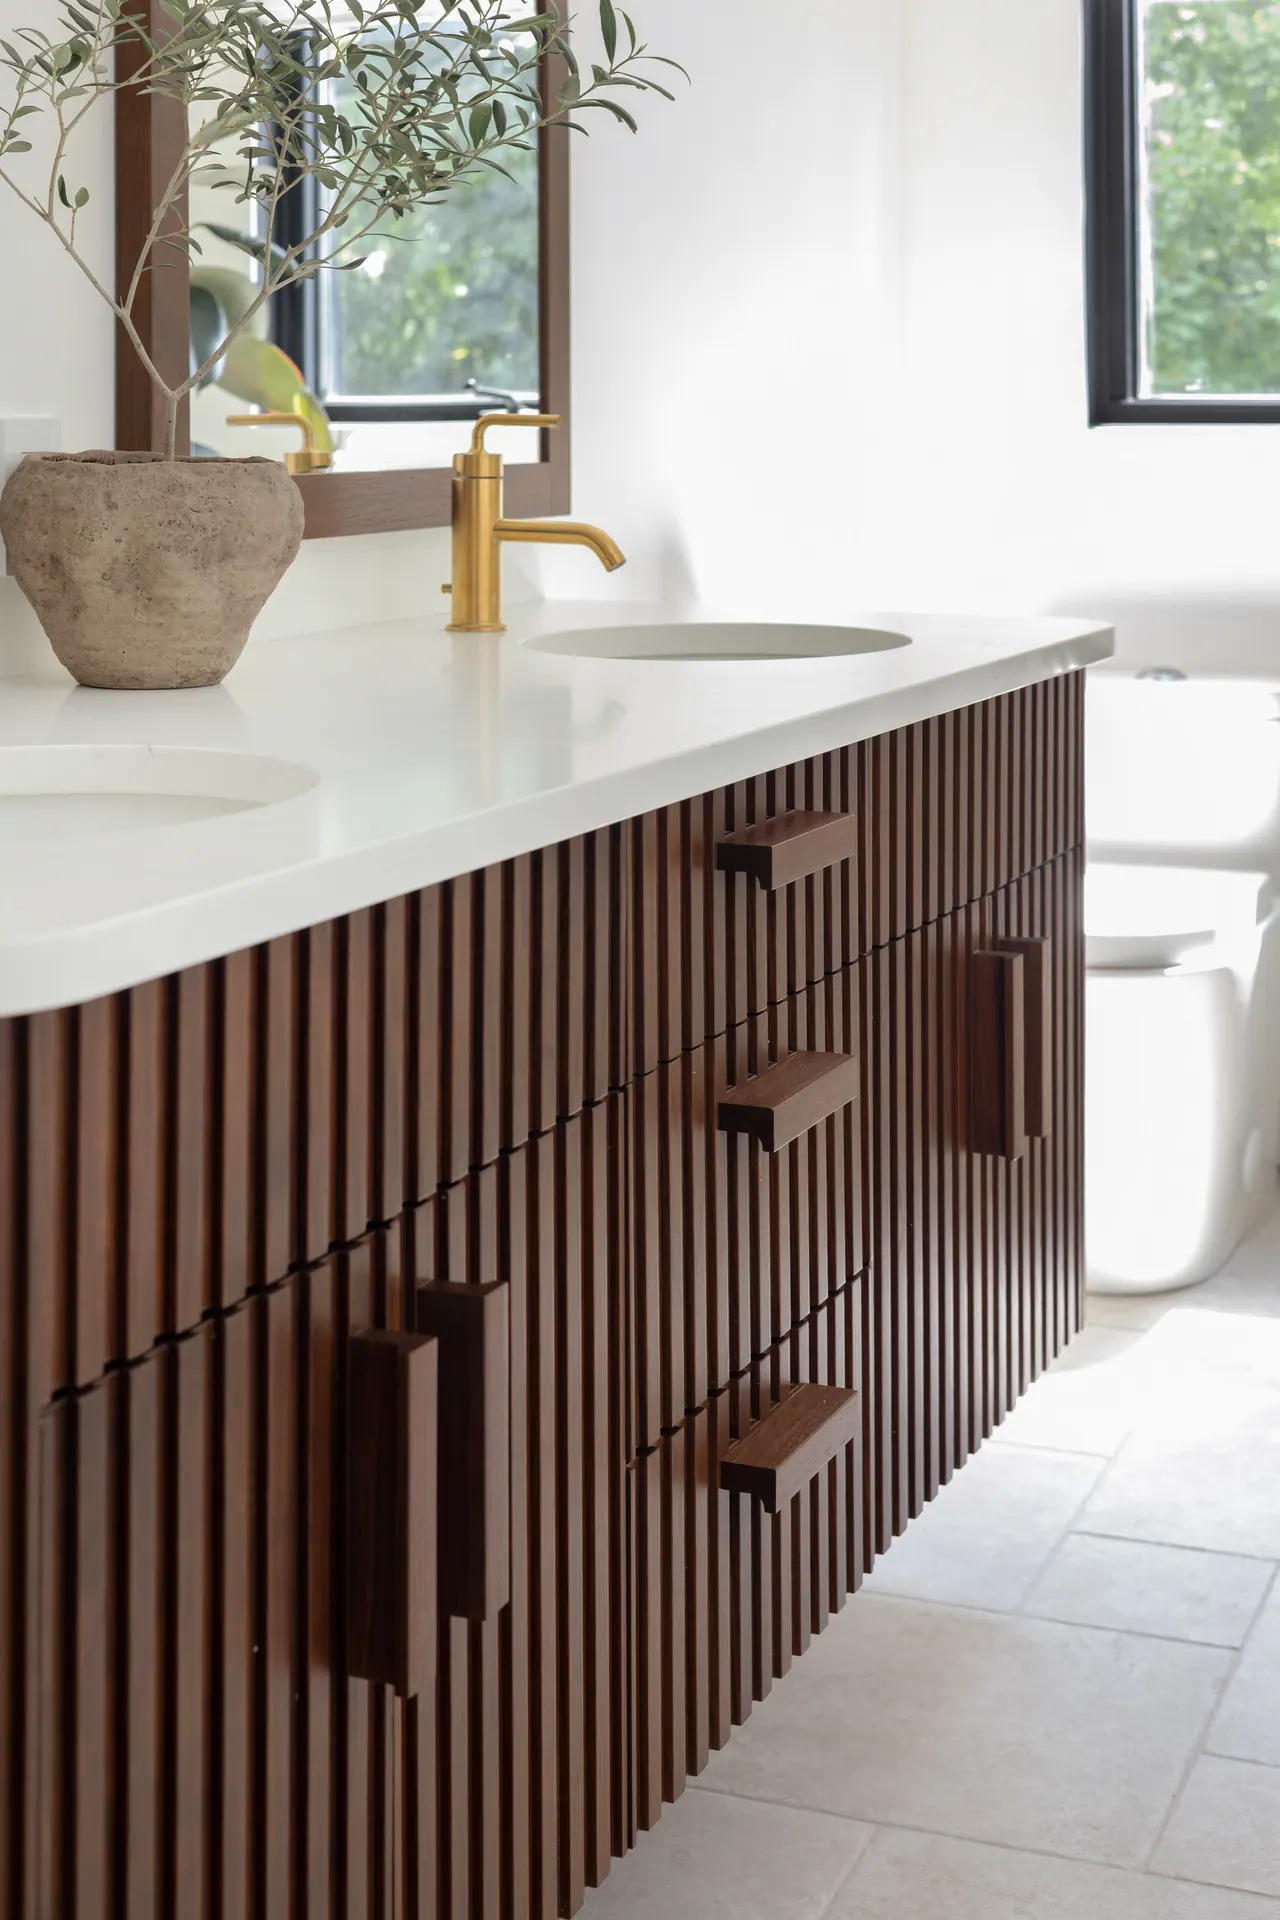
Fluted walnut fronts and integrated wooden pulls give this double vanity its furniture-like character. A central drawer bank and two sink cabinets provide dedicated storage for daily routines.
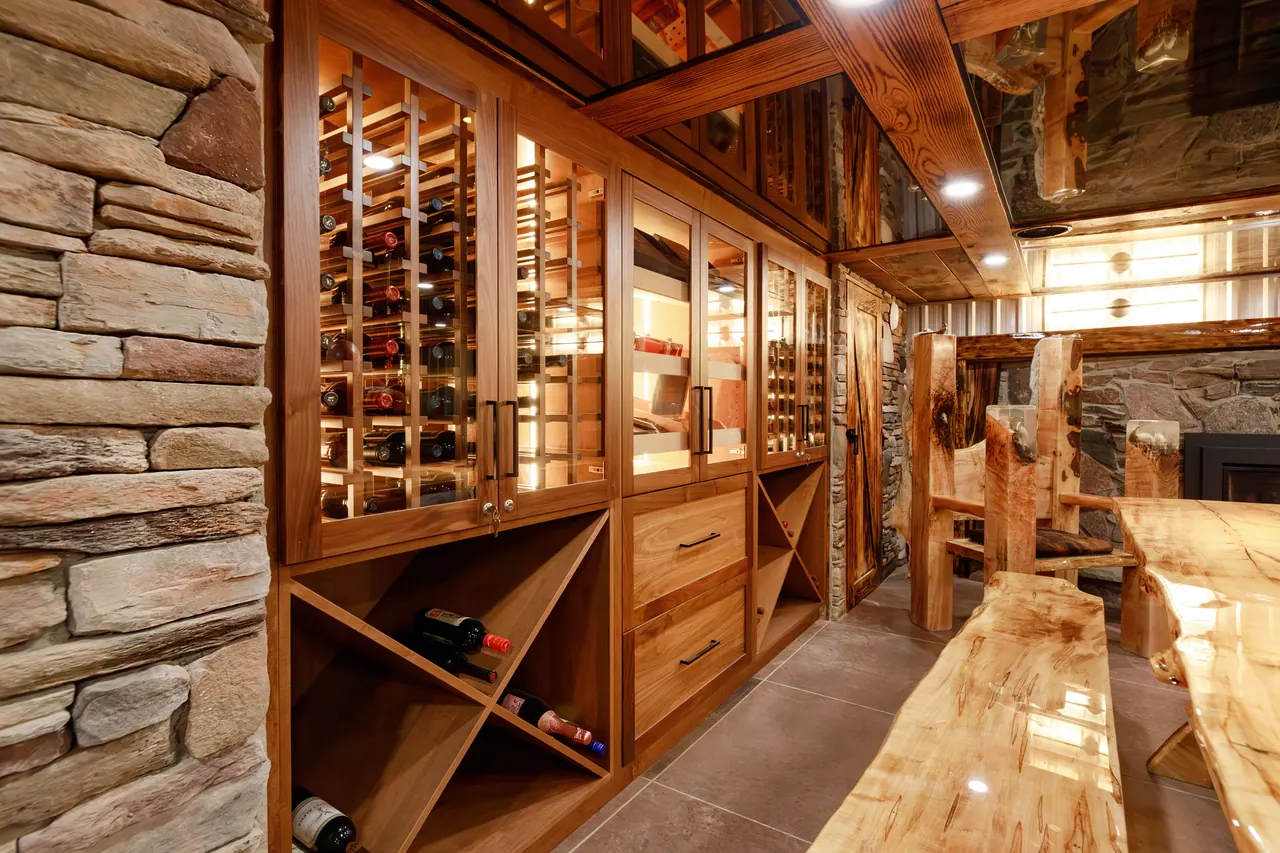
Walnut doors, matching stained maple and warm lighting create a unified display. Behind the doors, Spanish cedar trays and adjustable dividers give the cigar collection purpose-built organization.
YOUR FIRST CONVERSATION WITH JOHN
Bring the room.
And the questions.
You don’t need a finished plan to start.
Tell John what works, what doesn’t, and what you’d love your kitchen to become. Start with your space, priorities and investment expectations. Together, you can work out whether FehrCo is the right fit.
Our focus is the cabinetry: design, manufacturing and installation. We’ll discuss the boundaries of that work before you move forward.
Tell us what you’re imagining.
Share your location and what you want to change. Photos, drawings and inspiration are welcome, but optional.
Talk through the fit with John.
Talk with John about your space, priorities, timing and investment. Agree on the cabinetry scope and what other work your project may need.
Choose the next step.
Clarify what your project needs before moving into more detailed design and cabinetry planning.
YOUR KITCHEN’S NEXT CHAPTER
Let’s start
with your space.
Tell John about your space. The first conversation is about your priorities, project fit and the right next step—not a commitment to proceed.
A kitchen worth getting right.
For homeowners who want more than new cabinets—a kitchen thoughtfully designed around their home, their routines and the details that matter.
You value considered design, purposeful storage and craftsmanship. Whether you’re renovating or building, tell John what you have in mind.