
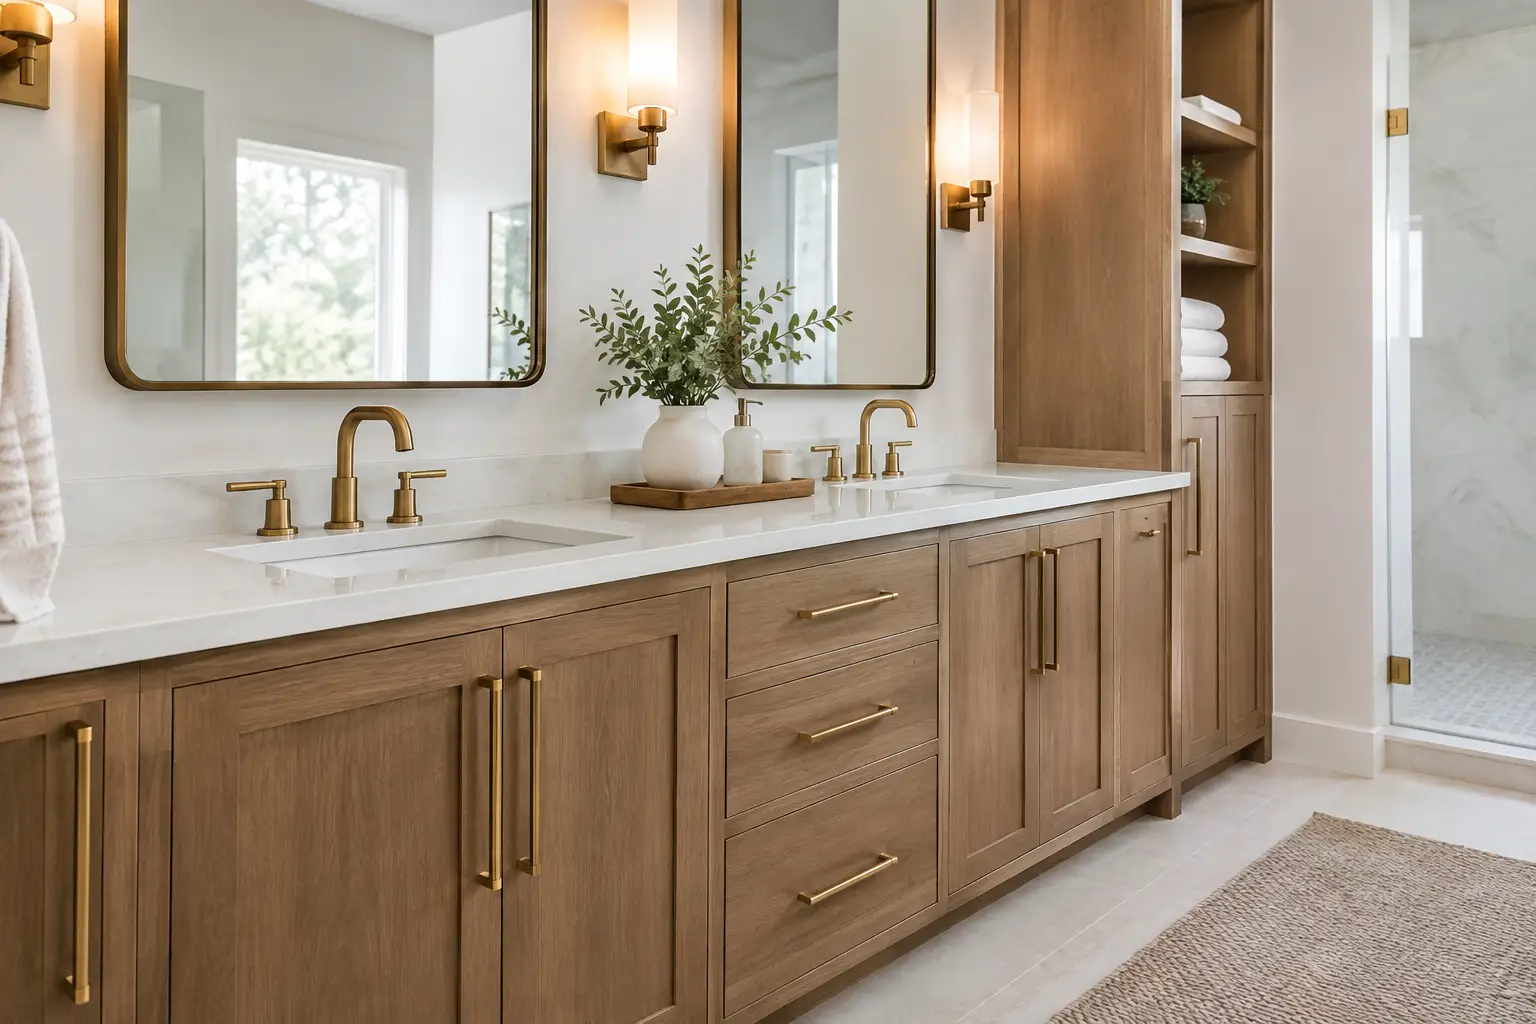
The Sioux vanity solves a specific design problem: how to combine two sink areas and everyday drawer storage in one furniture-style piece. A central three-drawer bank sits between double-door sink cabinets, while square-fluted walnut fronts give the whole face a consistent rhythm.
For your own custom bathroom vanity, start with that relationship between storage, plumbing and appearance. A symmetrical elevation is useful only if the cabinet behind it gives each person somewhere practical to put things.
Sioux: storage behind a continuous walnut face
The Sioux custom vanity combines three-quarter-inch prefinished maple plywood boxes with solid maple dovetail drawers. Cove-profile wooden pulls are integrated into the design, and Goudey Heritage Walnut stain brings the walnut fronts and matching mirror frame into the same finish palette.
The recessed support toe kick gives the vanity a floating appearance while supporting it from below. Concealed under-cabinet lighting accentuates that recess. If you want a similar effect, discuss the base detail as well as the lighting; a truly wall-hung cabinet needs a different support plan.
| Element | Record | Resolve before order |
|---|---|---|
| Sink and plumbing | Actual sink and fixture documents | Cabinet openings and service access |
| Drawers | Contents and usable internal dimensions | Plumbing conflicts and opening |
| Support | Proposed base or wall-support detail | Responsibility for the specified installation |
| Finish | Approved sample and care instructions | Expected splashes and cleaning routine |
Plan the drawers around the sinks
List what each person uses at the basin, then separate everyday items from spare towels and bulk supplies. Measure the taller bottles and tools before setting drawer heights. A broad drawer front does not guarantee the same clear space inside.
Bring the actual sink and fixture information into the cabinet discussion. Plumbing positions, service access and drawer travel need to work together. Sioux’s central drawers and flanking sink cabinets offer one clear arrangement; a smaller bathroom may call for one sink and a different balance of doors and drawers.
Compare enclosed storage with open shelving by what you will keep there. Towels on display can suit the room, but cleaning supplies and small toiletries may be easier to manage behind a door. Add organisers only where they improve access to your own contents.
Choose the finish with the whole room in view
Sioux carries the walnut into the mirror frame, connecting the cabinetry above and below the countertop. That is a useful way to repeat a material without making every surface identical. Fluting and wooden pulls also need to be considered together: both shape the front and how you reach for it.
Set a sample beside the tile, countertop and trim. Use the guide to coordinating cabinetry and trim if existing woodwork needs to remain. Agree care instructions for the selected finish, including how to deal with splashes and cleaning; the wood species or stain colour alone does not establish moisture performance.
Resolve fit before the cabinetry is made
Check the finished wall dimensions, door openings, mirror width and lighting locations together. Confirm how the countertop and sink will meet the cabinet, and record who is responsible for plumbing, electrical work and installation. Use the cabinet installation planning guide to prepare the site questions.
For a custom cabinetry discussion, bring room measurements, fixture information and a short storage list. Those details make it easier to judge which parts of a project such as Sioux belong in your own bathroom.